
11 Blatch AvenueSt. John's, NF A1C 4P5
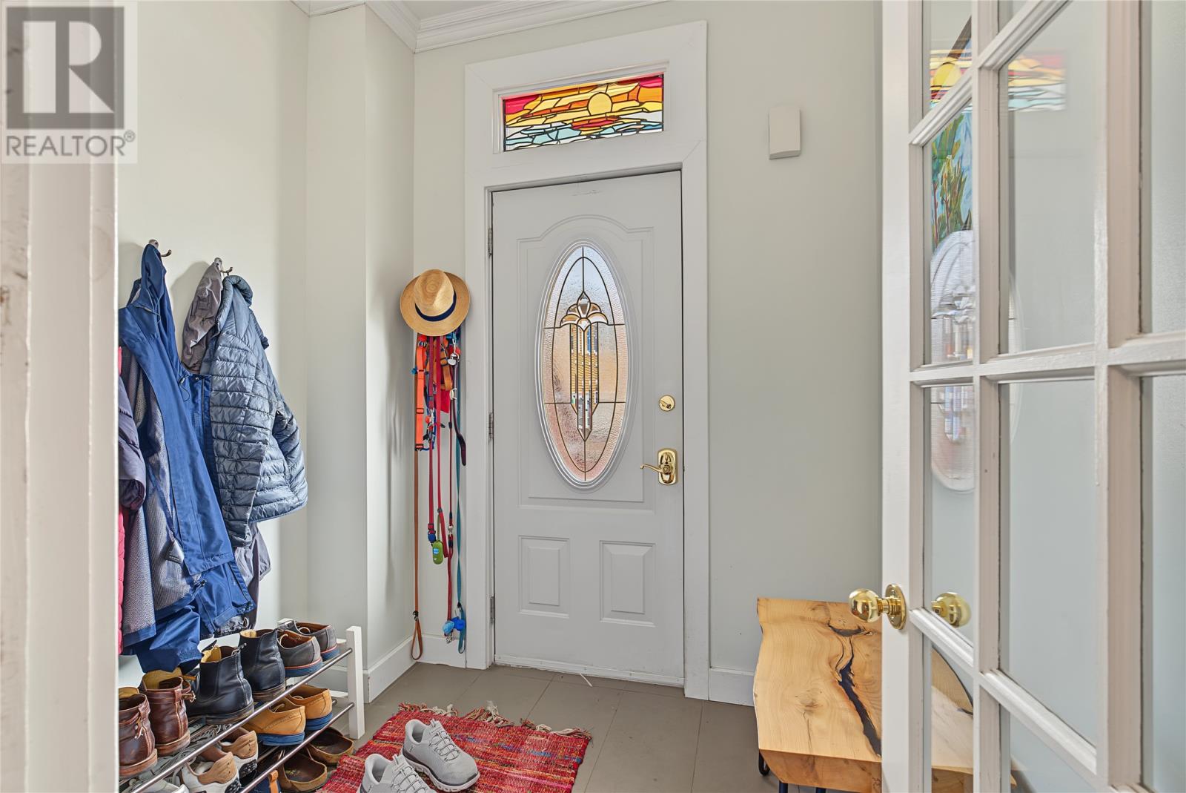
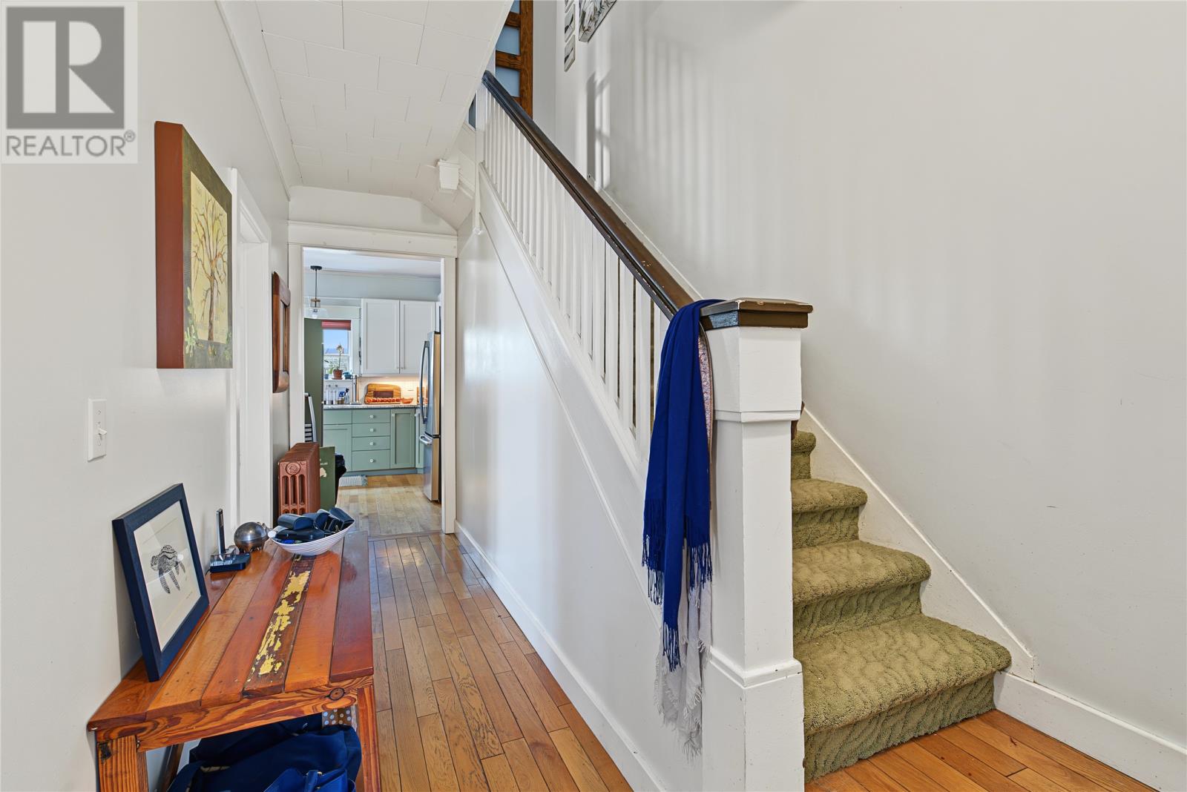
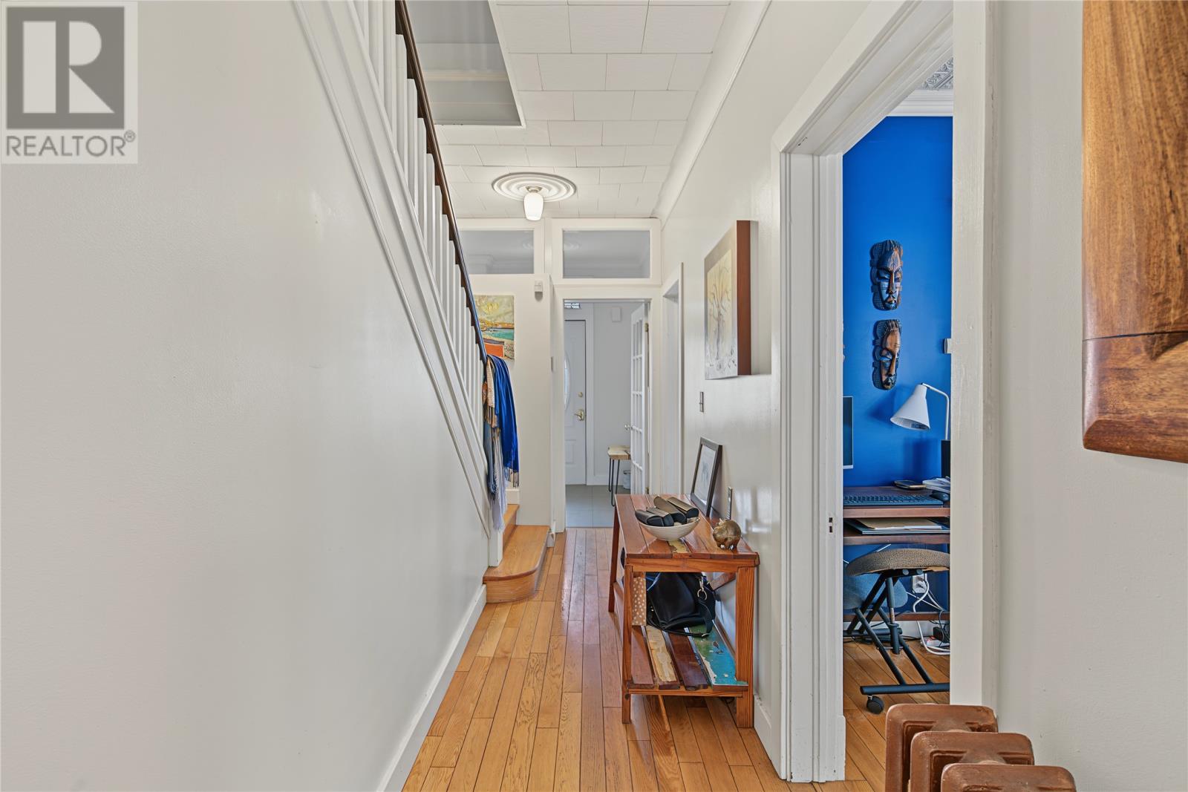
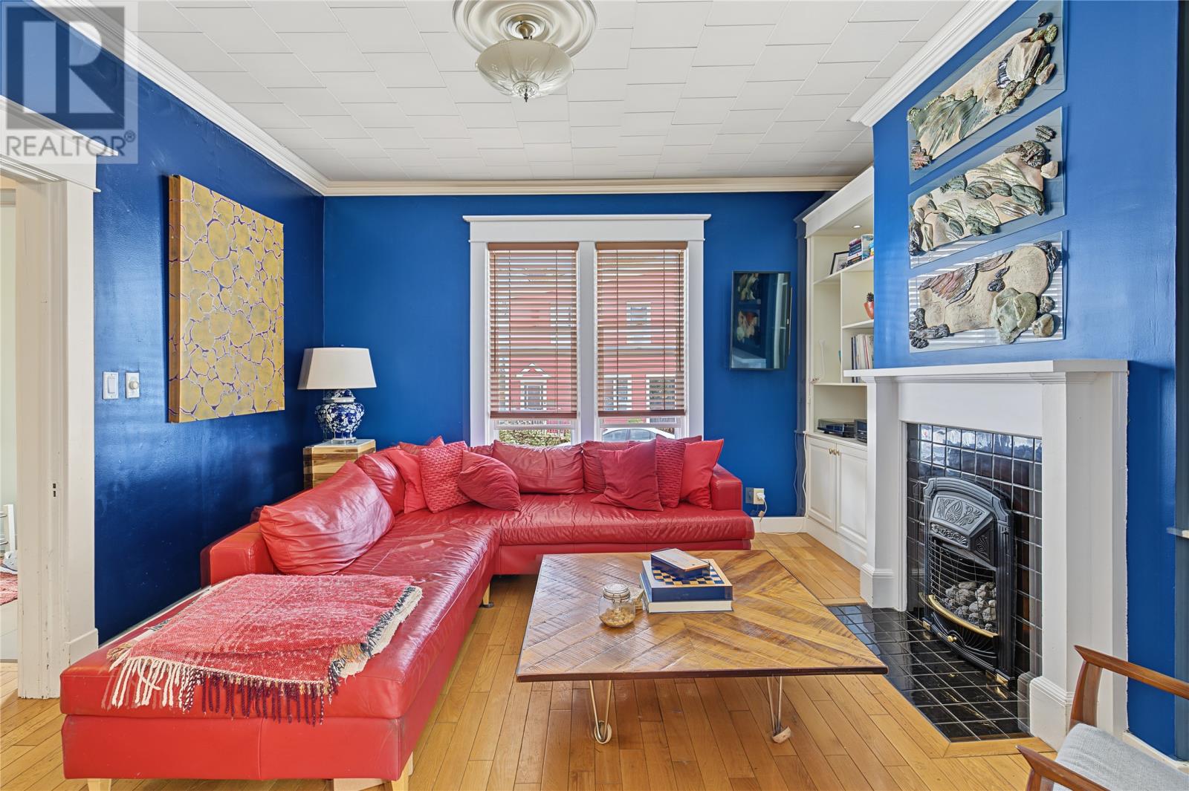
Welcome to 11 Blatch Avenue—a semi-detached center city home where old-world St. John’s character meets modern refinement. Meticulously renewed by its current owners, this property boasts a chef's kitchen outfitted with solid-surface countertops, exceptional custom tile work, and high-end finishes throughout. Large mature backyard is fenced, plus off street parking. Situated close to downtown amenities, restaurants, and shopping, this home offers incredible value in an unbeatable location. With quick possession available and no seller's directive in place, this walk-through ready gem won't stay on the market for long. (id:31684)
| yesterday | Listing updated with changes from the MLS® | |
| yesterday | Listing first seen on site |



The trademarks MLS®, Multiple Listing Service® and the associated logos are owned by The Canadian Real Estate Association (CREA) and identify the quality of services provided by real estate professionals who are members of CREA. Used under license.
The trademarks REALTOR®, REALTORS®, and the REALTOR® logo are controlled by The Canadian Real Estate Association (CREA) and identify real estate professionals who are members of CREA. These trademarks are owned or controlled by The Canadian Real Estate Association (CREA) and identify real estate professionals who are members of CREA (REALTOR®) and/or the quality of services they provide (MLS®).
This REALTOR.ca listing content is owned and licensed by REALTOR® members of The Canadian Real Estate Association.